
Why HVAC Coordination Matters in New Construction
Why HVAC Coordination Matters in New Construction

HVAC coordination is defined as the process of aligning heating, ventilation, and air conditioning systems with structural, architectural, and other mechanical trades before construction begins. This process is the single most effective way to prevent costly rework, schedule overruns, and field conflicts on new building projects. Formal MEP coordination reduces change orders by 20%–35% on commercial projects exceeding $5 million. That reduction translates directly to protected budgets and faster project delivery. Understanding why HVAC coordination matters in new construction is not optional for project managers. It is the difference between a project that finishes on time and one that hemorrhages money in the final weeks before occupancy.
Why HVAC coordination matters in new construction projects
Early HVAC integration shapes every downstream decision on a building project. When HVAC specialists enter the process during concept design, they influence duct routing, mechanical room placement, ceiling heights, and structural penetrations before those elements are locked in. Engaging HVAC specialists during concept design prevents costly field modifications and rework that become unavoidable when the system is treated as an afterthought.
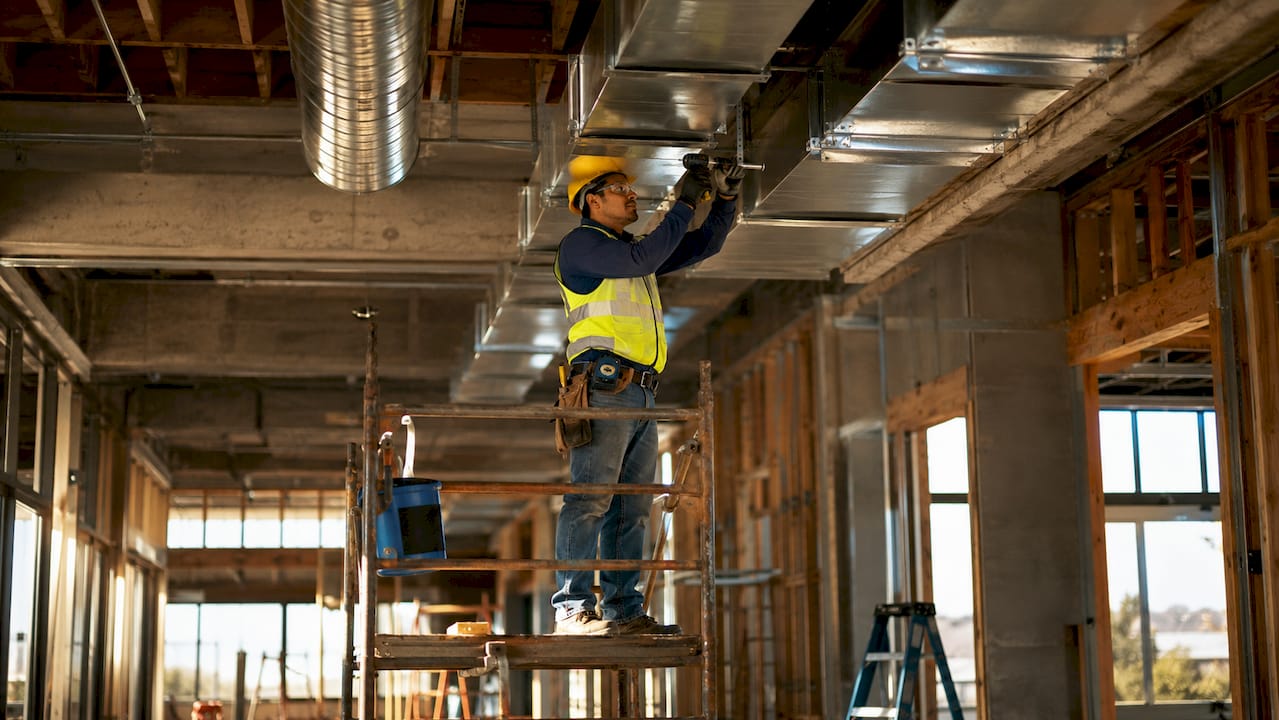
Late coordination creates a cascade of problems. Architects finalize ceiling heights without knowing duct dimensions. Structural engineers place beams where supply trunks need to run. The result is a field conflict that forces redesigns, generates change orders, and pushes the schedule back by weeks. Early HVAC involvement improves airflow, energy efficiency, and maintenance costs by integrating system design with the building structure rather than retrofitting around it.
The benefits of early planning extend beyond avoiding problems. Optimized duct routing reduces material costs. Correct plant location cuts energy consumption over the building’s life. Proper zoning from day one means the system performs as designed rather than being patched to compensate for poor layout decisions.
- Involve HVAC engineers in schematic design, not just construction documents
- Confirm ceiling plenum depths before structural drawings are finalized
- Align mechanical room size with actual equipment footprints early
- Review zoning requirements against architectural floor plans during design development
Pro Tip: Request a preliminary HVAC layout drawing before the structural engineer finalizes beam depths. A single coordination meeting at that stage can eliminate weeks of redesign later.
How MEP conflicts in ceiling plenums derail schedules
MEP coordination is the process of spatially and temporally aligning mechanical, electrical, and plumbing systems so they physically fit within the building and install in the correct sequence. The ceiling plenum is the densest zone for all three trades. Ductwork, conduit, sprinkler mains, data cable trays, and plumbing waste lines all compete for the same vertical space above a suspended ceiling. Uncoordinated MEP conflicts in ceiling plenums commonly cause costly rework and project delays that ripple across the entire schedule.
The consequences of a single unresolved conflict are not isolated. A duct that cannot fit forces a redesign. The redesign triggers a fire marshal review of the revised sprinkler layout. The ceiling cannot close until the review clears. Occupancy gets pushed back. Projects with 10 or more uncoordinated MEP conflicts routinely suffer 8–12 week schedule overruns due to these cascading effects. That is not a minor inconvenience. On a commercial lease, an 8-week delay can cost a developer hundreds of thousands of dollars in lost rent.
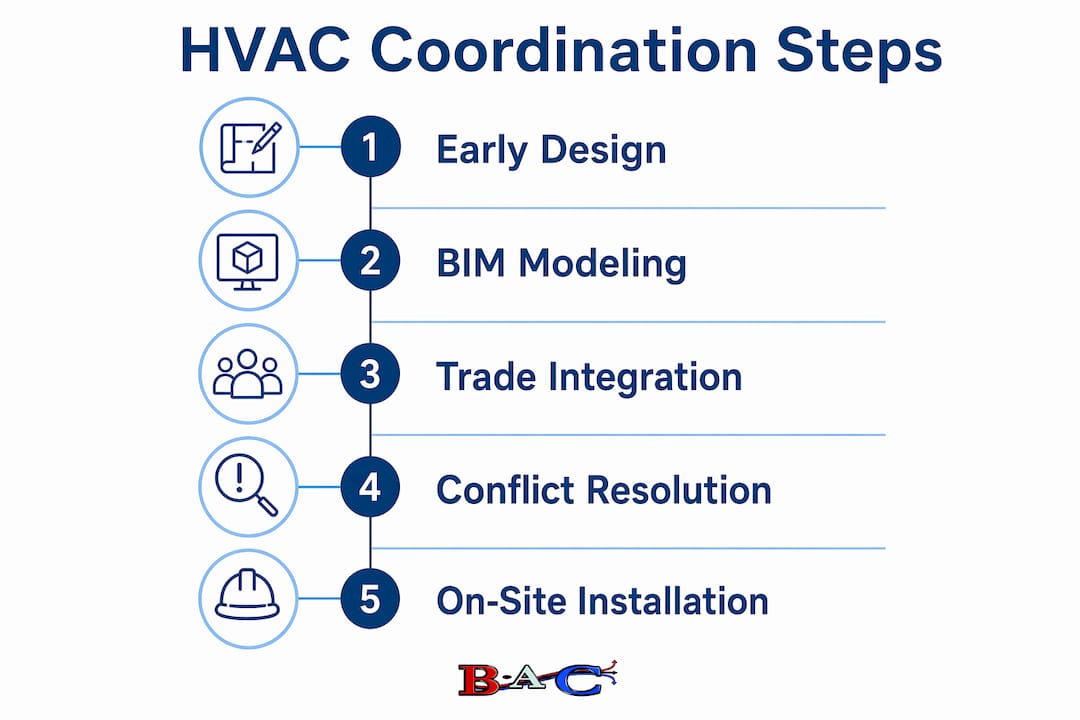
BIM federated 3D modeling addresses this problem directly. Each trade models its systems in a shared digital environment. Automated clash detection identifies every physical conflict before a single piece of ductwork is fabricated. BIM federated 3D models enable proactive clash detection for HVAC and other systems before construction begins, eliminating the guesswork that leads to field conflicts.
| Coordination approach | Conflict discovery timing | Typical cost to resolve |
|---|---|---|
| No formal coordination | During installation | High: field labor, redesign, delays |
| Drawing review only | During submittal review | Moderate: redesign before fabrication |
| BIM clash detection | Pre-construction | Low: model adjustment, no field impact |
Pro Tip: Require all MEP subcontractors to submit BIM models at the same LOD (Level of Development) before the coordination meeting. Mismatched model detail levels are the most common reason clash detection produces false results.
Common HVAC coordination mistakes that cause change orders
The most expensive coordination failures start during estimating, not during construction. When scope boundaries are assumed rather than written, trades bid on different understandings of who supplies what. Assumed scopes and inadequate coordination between HVAC and electrical trades result in costly change orders discovered during commissioning, the worst possible time to find a gap.
The five most common HVAC and electrical coordination failures follow a predictable pattern:
- Disconnect location: The electrical contractor installs the disconnect on the wrong wall, and the HVAC unit cannot be serviced without removing it. A field relocation adds labor and material costs that neither trade budgeted.
- Amperage rating mismatch: The electrical panel is sized for the specified unit, but a substitution during procurement requires a higher amperage circuit. The panel upgrade is a change order no one anticipated.
- Control wiring scope gaps: The HVAC contractor assumes the electrical contractor runs control wiring between units and thermostats. The electrical contractor assumes the HVAC contractor handles controls. Neither does it. The gap surfaces at startup.
- Condenser unit pad and clearance: The structural slab is poured before condenser locations are confirmed. Pads end up in the wrong position or at the wrong elevation, requiring costly modifications.
- Exhaust fan coordination: Kitchen or bathroom exhaust fans are specified by the mechanical engineer but not included in either the HVAC or electrical scope. They appear as a change order from both trades simultaneously.
Each of these failures shares a root cause: the coordination conversation happened too late, or not at all. Reviewing the HVAC installation checklist before bidding closes is one practical way to catch scope gaps before they become change orders.
Modern tools that improve HVAC system coordination
BIM is the most significant technology shift in MEP coordination over the past decade. A federated BIM model combines architectural, structural, mechanical, electrical, and plumbing models into a single navigable 3D environment. Project managers can walk through the building virtually, identify conflicts, and resolve them before fabrication begins. Effective construction coordination reduces rework by up to 50% and schedule overruns by 25%–40%. Those numbers reflect what happens when BIM replaces paper drawing reviews as the primary coordination tool.
Prefabrication is the second major advantage that BIM unlocks. When duct assemblies and pipe spools are modeled accurately, fabricators can build them off-site to exact dimensions. Prefabrication enabled by accurate BIM coordination reduces site labor, errors, and installation time. Prefabricated assemblies arrive on-site ready to connect, which compresses the installation schedule and reduces the number of workers needed in the ceiling plenum simultaneously.
Temporal coordination is the third layer that most project managers underestimate. MEP coordination is not just spatial. It requires synchronizing trade schedules so that ductwork installs before sprinkler mains, and sprinkler mains install before electrical conduit, in the correct sequence for each zone. Temporal coordination sequences trades to prevent trade stacking, which increases both productivity and safety on the job site.
Structured communication protocols hold all of this together:
- Weekly MEP coordination meetings with all trade foremen present
- RFIs logged and responded to within 48 hours to prevent work stoppages
- A shared conflict log that tracks every identified clash and its resolution status
- Documented scope matrices that assign responsibility for every connection point between trades
Understanding the full HVAC installation process from design through commissioning helps project managers anticipate where coordination gaps typically appear and close them before they cost money.
Practical steps for project managers to coordinate HVAC effectively
Project managers who treat HVAC coordination as a construction phase activity consistently face the same problems: late change orders, schedule compression, and commissioning failures. The fix is structural, not reactive.
- Engage HVAC engineers at schematic design. The earlier the system is sized and routed, the fewer conflicts arise with structural and architectural decisions.
- Use BIM for all MEP trades. Require federated model submissions before the coordination meeting. Clash detection only works when all trades are in the same model.
- Write explicit scope matrices during bidding. Every connection between HVAC and electrical, including disconnects, control wiring, and panel circuits, must be assigned to a specific trade in writing before contracts are signed.
- Sequence the MEP installation schedule. Work with the superintendent to build a zone-by-zone installation sequence that prevents trade stacking and keeps the ceiling open for inspection.
- Confirm energy code compliance early. ASHRAE 90.1 and local energy codes affect equipment sizing, duct insulation, and controls. Catching a compliance gap during design costs nothing. Catching it during inspection costs weeks.
- Monitor material lead times. HVAC equipment lead times on commercial projects can run 16–26 weeks. A unit ordered late holds up the entire mechanical installation.
Choosing the right trade partner is as important as the process itself. Guidance on selecting an HVAC subcontractor helps project managers evaluate coordination capability before awarding the contract.
Pro Tip: Build a “coordination risk register” at the start of every project. List every interface point between HVAC and other trades, assign an owner, and review it weekly. The items that stay unresolved longest are always the ones that become change orders.
Key Takeaways
Effective HVAC coordination in new construction prevents the majority of costly change orders, schedule overruns, and commissioning failures that plague uncoordinated projects.
| Point | Details |
|---|---|
| Start coordination at design | Engage HVAC engineers during schematic design to prevent structural and architectural conflicts. |
| MEP conflicts cascade | A single unresolved ceiling plenum conflict can trigger 8–12 weeks of schedule overruns. |
| BIM cuts rework significantly | Federated BIM models with clash detection reduce rework by up to 50% before construction starts. |
| Scope gaps cause change orders | Write explicit scope matrices during bidding to eliminate assumed responsibilities between trades. |
| Temporal sequencing matters | Scheduling trades in the correct zone-by-zone order prevents trade stacking and keeps projects moving. |
What I’ve learned from watching coordination fail in real time
I’ve watched projects fall apart in the final stretch because HVAC was treated as a fill-in-the-blanks trade. The mechanical contractor shows up after the structural steel is set, the ceiling heights are fixed, and the electrical panels are located. Then the coordination meetings start. By that point, you’re not coordinating. You’re negotiating damage control.
The pattern I see most often is not ignorance. Project managers know coordination matters. The problem is that HVAC feels abstract in the early design phase. There’s no ductwork to look at, no equipment on-site, no tangible thing to coordinate around. So the conversation gets deferred until there is something concrete to react to. That deferral is where the money goes.
The teams that consistently deliver clean mechanical installations do one thing differently: they treat the HVAC engineer as a design team member from day one, not a subcontractor who shows up later. They run clash detection before the first submittal is approved. They write scope matrices before the bid goes out. The result is not a perfect project. It’s a project where the problems surface in a model, not in a ceiling.
BIM adoption has changed what’s possible, but it only works when the project manager enforces participation from every trade. A federated model with three of five trades is not coordination. It’s a partial picture that creates false confidence. The discipline to require full participation is a management decision, not a technology decision.
If you’re managing a new build right now, the single highest-return action you can take this week is scheduling a coordination meeting with your HVAC engineer, structural engineer, and electrical contractor together. Not separately. Together. The conversations that happen in that room save more money than any software tool.
— John
Brightonaircorp’s role in your new construction HVAC coordination
Brightonaircorp has been providing HVAC expertise to New Jersey builders and project managers since 1993, with over 150 years of combined technician experience across commercial and residential new construction projects.

Getting HVAC coordination right from the start requires a partner who understands both the technical demands of system design and the practical realities of a construction schedule. Brightonaircorp works alongside architects, general contractors, and MEP teams during the design and pre-construction phases to catch conflicts early, define scopes clearly, and keep your project on track. Whether you need early design consultation, equipment specification support, or full installation coordination, Brightonaircorp offers free estimates and consultations for new construction projects across New Jersey. Reach out before the structural drawings are finalized. That’s when coordination delivers the most value.
FAQ
What is HVAC coordination in new construction?
HVAC coordination is the process of aligning heating, ventilation, and air conditioning systems with structural, architectural, and other MEP trades before and during construction. The goal is to prevent physical conflicts, scope gaps, and schedule delays.
When should HVAC coordination begin on a new build?
HVAC coordination should begin during schematic design, before structural drawings are finalized. Engaging HVAC specialists at the concept phase prevents costly field modifications and rework that become unavoidable when coordination starts later.
How much can poor HVAC coordination cost a project?
Uncoordinated MEP conflicts routinely cause 8–12 week schedule overruns on projects with 10 or more unresolved clashes. Formal coordination reduces change orders by 20%–35% on commercial projects exceeding $5 million.
What is BIM clash detection and how does it help?
BIM clash detection uses federated 3D models from all MEP trades to identify physical conflicts before construction begins. Resolving conflicts in the model costs a fraction of what field corrections require after installation has started.
What are the most common HVAC and electrical coordination failures?
The most common failures include disconnect location mismatches, amperage rating gaps, undefined control wiring scope, condenser pad placement errors, and exhaust fan scope gaps. Most originate from assumed rather than written responsibilities during the bidding phase.