
How to Sequence HVAC Trades During Construction
How to Sequence HVAC Trades During Construction
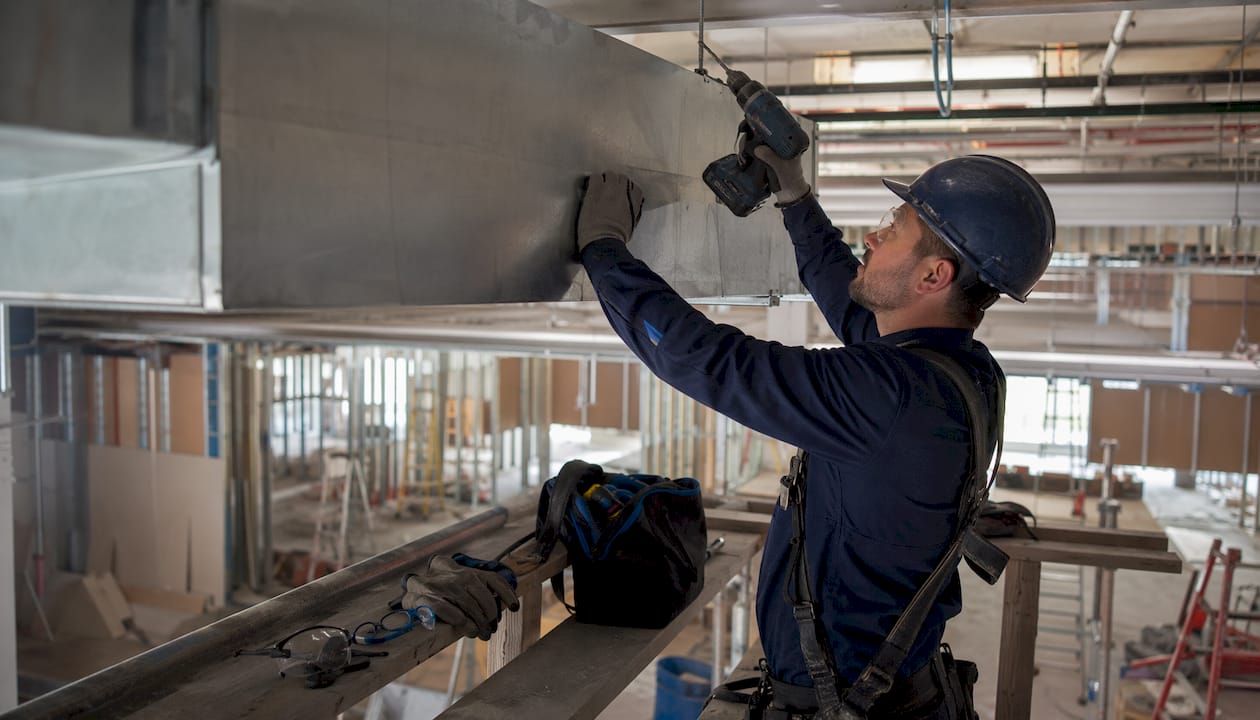
What is the right order of HVAC trades during construction?
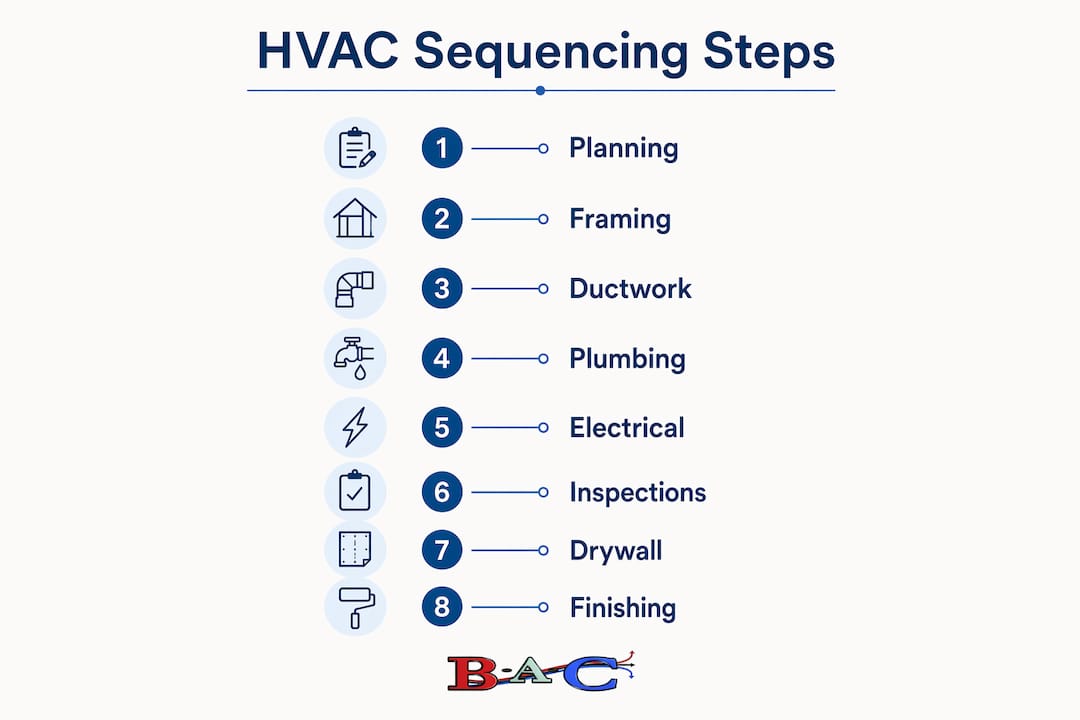
The correct order to sequence HVAC trades during construction is HVAC rough-in first, plumbing rough-in second, and electrical rough-in third. That sequence holds across residential and commercial builds, and it is grounded in physical reality, not convention.
Here is the sequence at a glance:
- Step 1: Framing complete, building dried-in (roof on, exterior enclosed)
- Step 2: HVAC rough-in (ductwork, refrigerant lines, condensate drains, equipment platforms)
- Step 3: Plumbing rough-in (drain lines, vent stacks, supply lines)
- Step 4: Electrical rough-in (circuits, boxes, panel feeds)
- Step 5: Mechanical rough-in inspection by the Authority Having Jurisdiction (AHJ)
- Step 6: Insulation, then drywall after inspection approval
Note that some sources describe plumbing first because drain lines are the least flexible element in the entire rough-in package. Both approaches are defensible. What matters is that electrical always goes last, and that nothing closes walls before the AHJ signs off.
Why the trade sequence is built around physical constraints
HVAC ductwork is the bulkiest element in any rough-in. A standard rectangular trunk line takes up far more ceiling space than a wire run, and it cannot bend around obstacles the way a cable can. That bulk is why HVAC claims first access to joists, soffits, and chases. If electrical goes first, the mechanical sub ends up fighting around junction boxes and wire runs that could have been routed around ductwork with almost no effort.
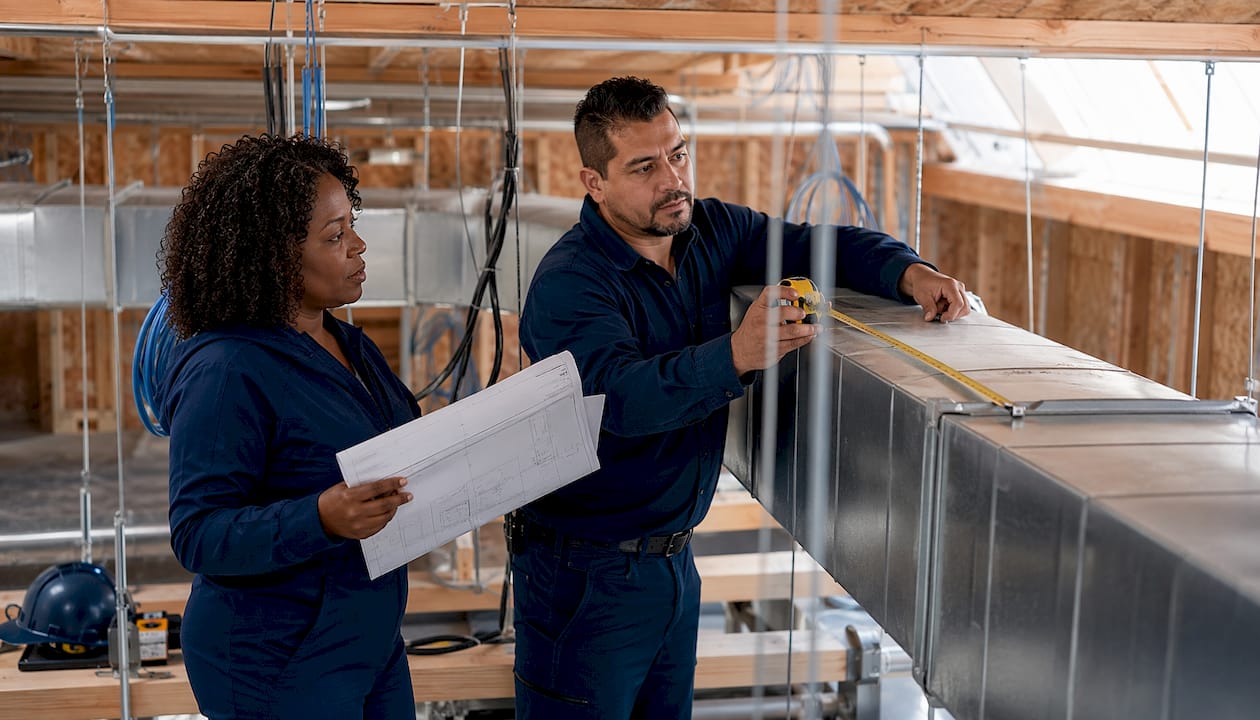
Plumbing follows HVAC because drain lines need gravity to work. A drain must maintain a specific slope from fixture to stack, with almost no rerouting flexibility. Vent stacks run straight up. That rigidity means plumbing has to claim its path before the electrician arrives.
Electrical goes last because wires are the most adaptable element on the job. An electrician can snake a cable around nearly anything. No slope requirement, no large openings, no rigid trunk lines.
Key rationale points:
- Ductwork bulk: HVAC systems need the most unobstructed space and the most direct paths
- Plumbing slope: Drain lines carry zero flexibility on grade; they lock in early
- Wiring flexibility: Electrical cable routes around whatever is already in place
- Framing dependency: All three trades require complete framing before rough-in begins
- Weathertight shell: Ductwork installation requires the building to be fully dried-in to prevent mold growth and equipment damage
Critical path factors and inspection hold points you cannot skip
HVAC is a critical-path trade with zero float. Any delay in HVAC rough-in pushes every downstream task: plumbing, electrical, insulation, drywall, and finishes all move with it. Treating HVAC as float-tolerant is one of the most common scheduling errors on mid-size projects.
Mandatory inspection hold points function as hard regulatory gates, not scheduling preferences. Under the International Building Code (IBC), rough MEP inspection must be approved before walls close. The AHJ enforces this. Proceeding without sign-off is a code violation that triggers rework, re-inspection fees, and schedule loss.
Critical path and inspection considerations:
- Mechanical rough-in inspection: Mandatory regulatory milestone before insulation or drywall proceeds
- Failed inspections: Each failed rough-in inspection adds several weeks per trade
- Zero float: HVAC delays cascade directly to plumbing, electrical, and finishes
- Inspection buffer: Schedule at least one business day of buffer after each inspection, not zero
- OSHA 29 CFR Part 1926: Fall protection and scaffolding requirements carry sequencing weight before overhead installation work begins
Common challenges and practical tips for scheduling HVAC work
Trade stacking is the most disruptive field problem in rough-in scheduling. When HVAC, plumbing, and electrical crews converge on the same zone simultaneously, they slow each other down and create safety hazards. The fix is zone-based scheduling: divide the building by floor or area, assign each trade a zone, and stagger arrivals so no two crews compete for the same overhead space.
Supply chain delays for HVAC equipment and electrical panels can add significant weeks to a project if equipment is not ordered at permit issuance. Electrical panel lead times have been the single most disruptive procurement issue in residential construction since 2022. Order long-lead items the day permits are issued.
Practical scheduling tips:
- Preconstruction coordination: Walk mechanical plans against structural drawings before framing starts to catch duct conflicts early
- Visual scheduling: Use a Gantt chart or dependency diagram so every trade can see what blocks what
- Buffer days: Add 1–2 days between dependent tasks; never schedule the next trade to start the same day as an inspection
- Zone-based staggering: Assign trades to separate floors or areas to eliminate stacking
- Early equipment orders: Confirm HVAC equipment delivery dates before scheduling rough-in start
Pro Tip: Run a partial duct leakage test before drywall closes. Catching a leaking trunk line at rough-in costs an hour. Finding it after finishes are complete costs a week and a significant portion of your contingency budget.
What experienced project managers say about trade sequencing
Experienced general contractors and project managers consistently describe sequencing as a constraint-based task, not a theoretical exercise. The physical site conditions, laydown areas, and trade stacking realities on a live jobsite often override what looks clean on a Gantt chart. The schedule has to reflect what is actually buildable, not just what is logically ordered.
Including HVAC and plumbing foremen in preconstruction planning meetings consistently reduces field conflicts and rework. Foremen know where their work gets complicated. A mechanical foreman will flag a ceiling height conflict with a duct run that no one caught on the drawings. That conversation costs 30 minutes in a meeting and saves two days in the field.
Expert best practices:
- Treat sequencing as a constraint-based problem, not an ideal timeline
- Bring trade foremen into planning before mobilization, not after conflicts arise
- Cross-reference mechanical plans against architectural ceiling heights before framing
- Adjust sequence for project-specific layouts rather than applying a rigid universal rule
- Communicate schedule updates to every sub immediately when changes occur
How to coordinate framing, drywall, and other trades to prevent clashes
The framing crew sets the physical constraints that every MEP trade works within. Early review of mechanical plans against structural drawings prevents costly modifications after framing is complete. If a duct trunk conflicts with a beam, that conversation needs to happen before the framer shows up, not after.
Drywall is the hard deadline for all rough-in trades. Once walls close, any missed penetration, undersized chase, or unresolved conflict becomes a demolition and repair job. Coordinate a pre-drywall walkthrough with all trade foremen to confirm every penetration is firestopped, every condensate drain is sloped correctly, and the AHJ has signed off. Understanding plenum space requirements before framing is complete helps avoid the most common duct routing conflicts.
How your delivery method affects the HVAC installation schedule
Design-bid-build projects carry a sequencing disadvantage: the HVAC subcontractor typically joins the project after design is complete, which means mechanical conflicts with structure and architecture surface late. The GC ends up managing RFIs and design revisions during construction, which compresses the rough-in schedule.
Design-build compresses that gap. When the HVAC contractor participates in design, duct routing, equipment locations, and ceiling heights are resolved before framing starts. Projects using this method tend to have fewer rough-in conflicts and tighter HVAC project timelines because the mechanical system is designed around the structure, not retrofitted into it.
How BIM helps you detect trade conflicts before they reach the field
Building Information Modeling (BIM) resolves MEP coordination conflicts digitally before physical installation begins. The National BIM Standard–United States (NBIMS-US) governs BIM-coordinated clash detection, which identifies interferences between duct runs, pipe chases, and structural members in the model rather than on the jobsite. Catching a conflict in a BIM model takes minutes. Catching it after rough-in is complete takes days.
On mid-size commercial projects, a master schedule may contain 300 or more installation activities. BIM gives the GC and all trade partners a shared visual model that shows dependencies, spatial conflicts, and sequencing logic simultaneously. For any project with more than a handful of trades, it is the most reliable tool for HVAC subcontractor planning and conflict resolution before mobilization.
Best practices for keeping your schedule flexible when things change
No construction schedule survives contact with the field unchanged. The question is whether your schedule can absorb a change without collapsing downstream. Build buffer days between every dependent task pair, not just around inspections. When a major disruption hits, pause, reassess, and resequence rather than pushing forward reactively.

A shared digital schedule that updates in real time gives every trade visibility into changes as they happen. When one task slips, dependent tasks shift automatically and every sub sees the ripple effect immediately. That transparency prevents the scenario where two crews show up expecting full access to the same area on the same morning.
Health and safety considerations when scheduling HVAC trades
HVAC installation requires the building to be fully dried-in before ductwork goes in. Installing ducts in an open or partially enclosed building exposes them to moisture, which creates conditions for mold growth inside the system before it ever runs. That is a health risk for future occupants and a liability for the GC.
OSHA 29 CFR Part 1926 carries direct sequencing implications. Scaffolding must be erected and inspected before overhead installation work begins. Fall protection systems under Subpart M must be in place before workers face fall hazards of 6 feet or more. Schedule these safety setups as predecessor tasks in your sequence, not as parallel activities. Skipping them to save time creates OSHA exposure and, more importantly, puts crews at risk.
Key Takeaways
Sequencing HVAC trades correctly requires treating ductwork bulk, plumbing slope, and inspection hold points as hard constraints, not scheduling preferences.
| Point | Details |
|---|---|
| Standard rough-in order | HVAC first, plumbing second, electrical third, based on physical constraints of each trade. |
| Inspection hold points | AHJ approval of mechanical rough-in is mandatory before insulation or drywall proceeds. |
| HVAC on the critical path | HVAC carries zero float; any delay cascades directly to every downstream trade. |
| Order long-lead equipment early | HVAC equipment and electrical panels ordered at permit issuance prevent 4 week supply delays. |
| Pre-drywall duct testing | Partial duct leakage testing before wall closure catches problems at a fraction of post-finish repair cost. |