
Multi-Zone HVAC System Examples: Your 2026 Guide
Multi-Zone HVAC System Examples: Your 2026 Guide
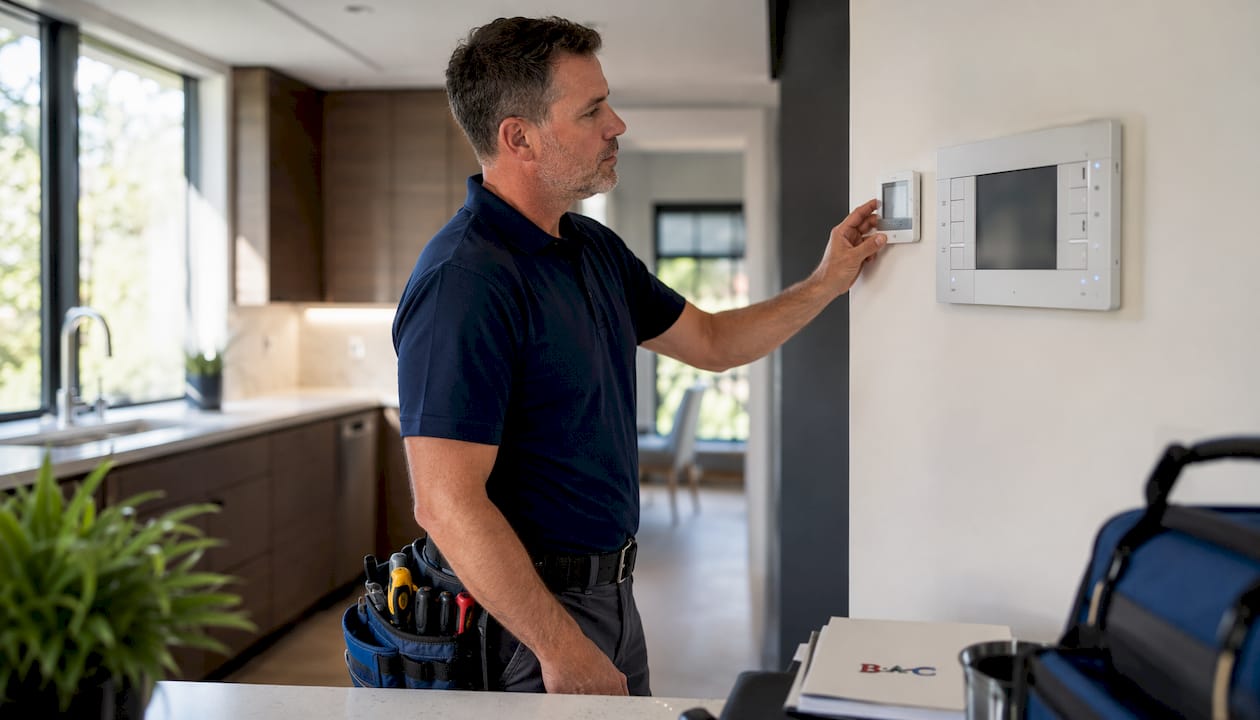
What is a multi-zone HVAC system, and what does one look like?
A multi-zone HVAC system divides a home or building into independently controlled areas, each with its own thermostat and the ability to call for heating or cooling without affecting other areas. Instead of one thermostat averaging comfort across an entire floor plan, the system uses motorized dampers in shared ductwork, or separate indoor air handlers in ductless configurations, to deliver conditioned air exactly where it is needed.
Ducted systems like the Carrier Infinity Zoning System and the American Standard Link Zoning controller are the most common residential examples. The Carrier Infinity manages up to 8 zones, while American Standard Link controls up to 6. Traditional ducted residential systems typically handle 2–8 zones, with ductless mini-split setups commonly supporting up to five indoor units per outdoor condenser.
Here are the most common zoned HVAC configurations you will encounter:
- Two-zone ducted system: One thermostat for the upper floor, one for the lower. The simplest and most affordable entry point for multi-zone heating and cooling.
- Three to four zone ducted system: Separates main living areas, bedrooms, and a finished basement or bonus room. Common in homes between 2,500 and 5,000 square feet.
- Five to six zone system for large custom homes: Breaks out the primary suite, secondary bedrooms, great room, home office, second story, and specialty spaces like a gym or wine cellar.
- Ductless multi-split system: One outdoor condenser feeds multiple indoor wall or ceiling cassette units. Each indoor unit is its own zone with independent temperature control.
- Hybrid system: A ducted variable-capacity air handler covers the main living areas, while a ductless mini-split handles a detached addition, sunroom, or casita.
- Variable refrigerant flow (VRF) system: A single outdoor unit delivers refrigerant to multiple indoor units simultaneously, allowing some zones to heat while others cool. Common in commercial multi-tenant buildings.
- Commercial multi-zone system: Office buildings use zone-level controls to meet ASHRAE 90.1 2022 occupancy-based setback requirements, conditioning conference rooms, open floors, and private offices on separate schedules.
For a deeper look at common residential layouts, the homeowner’s zoning guide from Akita AC covers ducted configurations in useful detail.
How multi-zone systems actually work
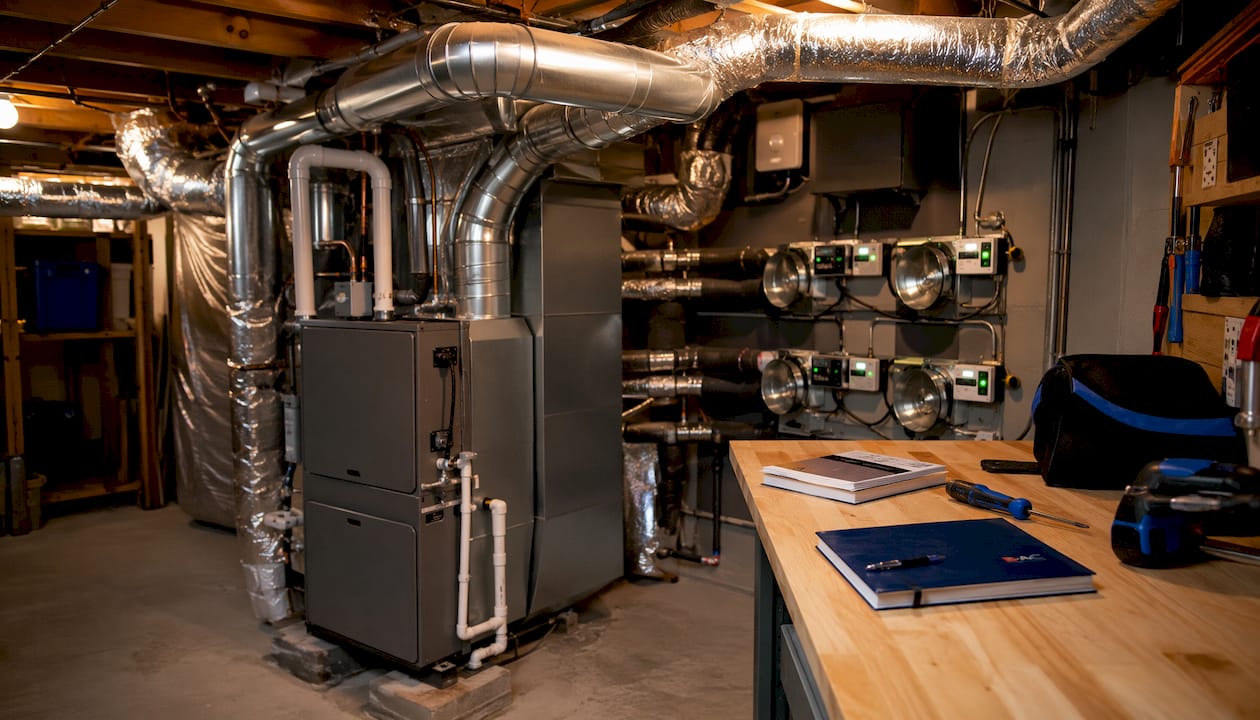
The four components that make zoning function are zone thermostats, a zone control board, motorized dampers or indoor air handlers, and a pressure management mechanism.
Each zone thermostat monitors temperature independently and sends a call-for-conditioning signal to the zone control board. The board aggregates those signals, determines which zones are active, and commands the corresponding dampers to open while closing dampers in satisfied zones. The air handler or heat pump then runs to serve the active zones only.
“An HVAC zoning system divides your home into multiple zones, and they are controlled by a smart thermostat and an HVAC zone controller. This allows you to set each zone to the ideal temperature and humidity for you, instead of having to try to heat or cool the entire home to just one temperature.” — Trane HVAC
The pressure management piece is where most DIY zoning attempts fail. When dampers close in satisfied zones, static pressure in the remaining duct system rises sharply. Without relief, fan motors strain, supply velocities spike, and noise travels through the ducts. A properly sized bypass damper bleeds excess pressure back to the return side. The better engineering solution, used in modern systems, is variable-speed equipment that reduces blower output as demand drops, avoiding recirculation entirely.
Pro Tip: If your contractor proposes zoning your existing system without mentioning bypass dampers or variable-speed equipment, ask directly how static pressure will be managed. A vague answer is a red flag.
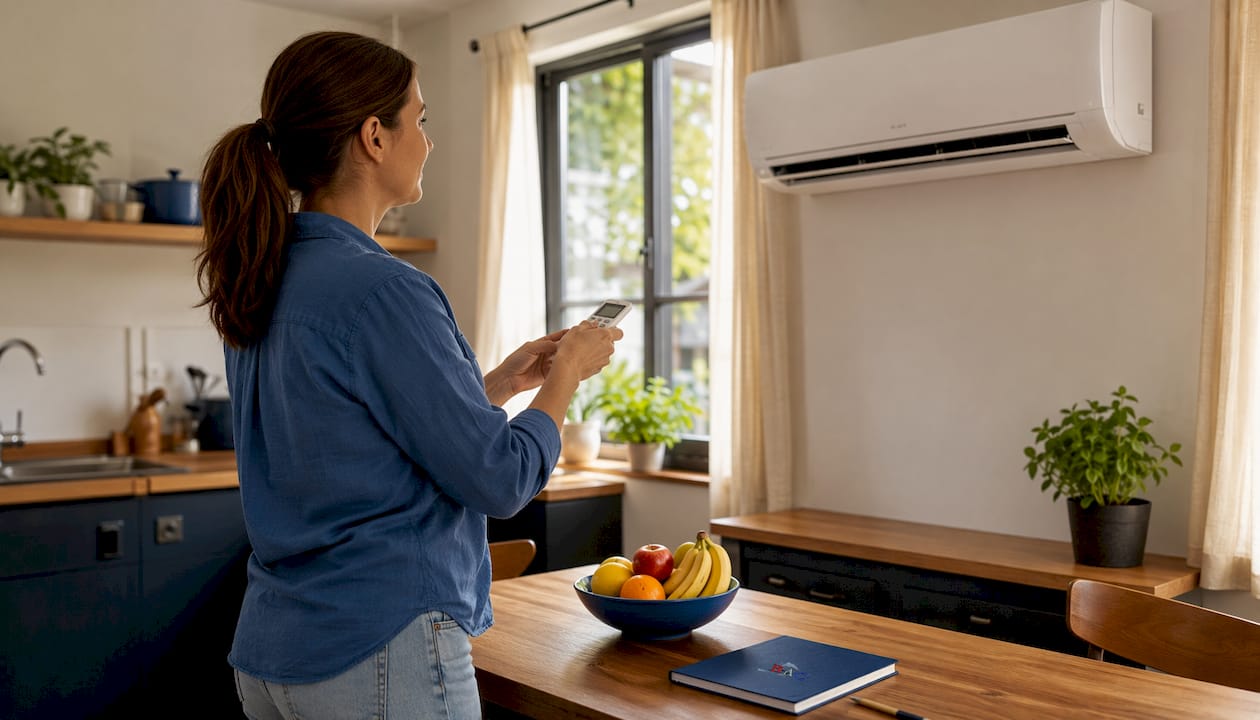
In ductless multi-split systems, each indoor head communicates its zone’s demand directly to the outdoor unit. Inverter-driven compressors speed up or slow down continuously to match the combined load of all active zones, which is why variable-capacity technology delivers both efficiency and precise temperature control. For a full breakdown of how ductless configurations work, the mini-split system guide from Akita AC is worth reading before you spec equipment.
| Component | Function | Ducted System | Ductless System |
|---|---|---|---|
| Zone thermostat | Monitors temperature, sends demand signal | Wall-mounted per zone | Wired or wireless per indoor unit |
| Zone control board | Coordinates dampers and air handler | Required | Built into outdoor unit |
| Motorized damper | Controls airflow to each branch | Required in ductwork | Not applicable |
| Bypass damper | Relieves static pressure | Required or variable-speed | Not applicable |
| Indoor air handler | Delivers conditioned air | Shared central unit | Dedicated per zone |
Design and installation: what you need to get right
Getting the design right before installation starts is what separates a comfortable zoned system from one that short-cycles, creates hot spots, or damages equipment within a few seasons.
-
Run a Manual J load calculation for every zone. Skipping room-by-room load calculations risks oversizing equipment by 30–50%, which causes short-cycling and poor humidity control. Each zone has its own solar exposure, insulation level, and occupancy pattern, so a single whole-house number is not sufficient.
-
Apply Manual D duct design standards. Duct sizing determines whether each zone receives adequate airflow at the right velocity. Undersized branch ducts create noise and pressure problems that no control board can fix after the fact.
-
Size the bypass duct correctly. For ducted zoning retrofits, a bypass duct prevents static pressure buildup when dampers close. The bypass must be sized based on the minimum zone load, not the total system capacity.
-
Select variable-speed or variable-capacity equipment. Homes with high-performance building envelopes have substantially lower heating and cooling loads than older construction. Right-sizing equipment for those reduced loads is critical. Variable-capacity compressors modulate output to match whatever fraction of the home is calling for conditioning.
-
Integrate smart thermostats and zone controllers. Ecobee, Nest, and manufacturer-native controls like the Trane UX360 all support occupancy sensing and scheduling at the zone level. Connecting them to a whole-home platform adds coordination with shading and lighting, which reduces HVAC runtime further.
-
Commission the system after installation. Commissioning verifies actual airflow, damper operation, and control sequencing. It is the step that confirms the bypass pressure balance is correct. Building codes in jurisdictions adopting IECC 2021 require this verification as part of the final mechanical inspection.
Pro Tip: For large custom homes, engage a mechanical engineer alongside the architect before structural framing is finalized. Duct chases reserved early cost far less than chases cut through finished framing later.
| Installation factor | Ducted zoning | Ductless multi-split |
|---|---|---|
| Load calculation required | Yes, per zone | Yes, per zone |
| Duct design required | Yes, Manual D | No ductwork needed |
| Bypass damper required | Yes (or variable-speed) | No |
| Retrofit difficulty | Moderate to high | Low to moderate |
| Upfront cost driver | Dampers, control board, commissioning | Indoor unit count, line sets |
Zoning installation costs run higher than a standard single-zone system because of the additional sensors, dampers, zone controllers, and electrical work involved. The lifecycle math usually favors zoning in homes above 2,500 square feet or any building with distinct occupancy patterns across spaces.
Benefits of multi-zone HVAC and when it makes sense for your property
The core benefit is simple: you condition the space that needs it, not the whole building. That shift in logic drives both the comfort gains and the efficiency savings.
The U.S. Department of Energy notes that zoning can reduce home energy consumption by up to 30% by directing heating and cooling only to occupied areas. In multi-tenant commercial buildings, that figure translates directly to lower utility costs for both owners and tenants.
Comfort improvements are just as concrete:
- Elimination of floor-to-floor temperature swings. Heat rises, so upper floors in multi-story homes routinely run 4°F or more warmer than lower floors in summer. A two-zone system lets the upper zone run cooling longer without over-cooling the ground floor.
- Independent control for rooms with different solar loads. A west-facing great room with large windows needs more cooling in late afternoon than a north-facing home office. Separate zones handle that without overcooling the shaded side of the house.
- Setback for unoccupied spaces. Guest bedrooms, storage rooms, and seasonal-use spaces can be dialed back without affecting the rest of the building.
- Better humidity management. Variable-capacity equipment running long, low-output cycles removes more moisture than an oversized unit short-cycling. Combined with a dedicated whole-home dehumidifier on tight envelopes, zoned systems can hold indoor humidity in a comfortable 45–55% range year-round.
- Simultaneous heating and cooling in VRF systems. A VRF outdoor unit can heat a north-facing office while cooling a south-facing conference room from the same refrigerant circuit, which is not possible with conventional split systems.
Zoning is the right call for multi-story homes, houses with additions or sunrooms that have different envelope characteristics than the main structure, buildings with mixed occupancy schedules, and any property where occupants consistently disagree on the thermostat. Single-story open-plan homes with uniform exposure and consistent occupancy rarely need more than one zone.
Expert insights from Brightonaircorp on multi-zone HVAC systems
Brightonaircorp has been designing and installing HVAC systems for New Jersey families and businesses since 1993, with over 150 years of combined technician experience across the team. That depth of field experience shapes how the company approaches zoning projects in 2026.
The biggest mistake homeowners make is treating zoning as an add-on rather than a design decision. A zoned system that was not planned from the start, with proper load calculations and duct sizing for each zone, will underperform no matter how good the equipment is. Get the engineering right first, and the comfort follows automatically. — Brightonaircorp HVAC technicians
The 2026 technology landscape has made zoning more accessible and more capable than it was even five years ago. Variable-capacity compressors now modulate across a wider range of output, which means a single outdoor unit can serve more zones without the efficiency penalties that older single-stage equipment suffered at part load. Smart zone controllers integrate directly with occupancy sensors, learning schedules, and remote access through mobile apps, so building managers can adjust setpoints across multiple zones without being on-site.
Brightonaircorp’s technicians also flag maintenance as a recurring gap. Dampers, control boards, and zone sensors all require periodic inspection, and a failed damper actuator in one zone can throw off pressure balance across the entire system. Catching that early, during a scheduled visit, costs far less than diagnosing it after a comfort complaint in the middle of a New Jersey summer.
Maintenance and troubleshooting common issues
Multi-zone systems have more moving parts than single-zone setups, and that complexity shows up in the maintenance checklist. Staying ahead of the common failure points keeps the system running the way it was designed.
Damper actuators are the most frequent mechanical failure in ducted zoning systems. An actuator that sticks open or closed disrupts airflow balance across all zones, not just the one it serves. Inspect and cycle every damper actuator at least once a year, ideally at the start of the heating and cooling seasons.
Zone control boards can lose communication with individual thermostats due to wiring faults or firmware issues. If one zone stops responding while others work normally, the control board’s diagnostic display or app is the first place to check before pulling any wiring.
Static pressure creep develops over time as filters load up and duct connections loosen. A system that was balanced at commissioning can drift out of spec within a season if filters are not changed on schedule. For a full seasonal maintenance checklist, the HVAC preparation guide from Brightonaircorp covers the key inspection points for zoned residential systems.
Short-cycling in a single zone usually points to one of two causes: the zone’s load is too small for the equipment serving it, or a damper is not opening fully. Both are diagnosable with a static pressure gauge and a runtime log from the zone controller.
For commercial and warehouse applications, zoning complexity scales up with building size. The warehouse HVAC management guide from Brightonaircorp addresses how to manage multi-zone systems in larger facilities where occupancy patterns and load profiles shift throughout the day.
Energy savings in practice: what the numbers look like
The U.S. Department of Energy’s estimate of up to 30% energy reduction from zoning reflects the core mechanism: conditioning only occupied areas instead of the whole building. In practice, the actual savings depend on how many zones are regularly unoccupied and how aggressively setback schedules are applied.
A two-story home where the bedrooms are unoccupied for 10 or more hours a day sees meaningful savings when the upper zone is set back during those hours. A commercial office building with conference rooms that sit empty most of the day captures similar gains when those zones follow occupancy-based schedules, which ASHRAE 90.1 2022 now mandates for commercial multi-tenant settings.
Variable-capacity equipment amplifies those savings further. Because inverter-driven compressors adjust output continuously rather than cycling on and off at full capacity, they run more efficiently at the part-load conditions that zoned systems create. A system serving two active zones out of six is operating at a fraction of its design load, and a variable-capacity compressor handles that gracefully where a single-stage unit would short-cycle and waste energy.
New construction with high-performance envelopes sees the most dramatic results. Tight building assemblies reduce the base load so significantly that right-sized zoned equipment, running long low-output cycles, can maintain both temperature and humidity targets with far less total energy than a conventional oversized system. The upfront cost premium for zoning and variable-capacity equipment is real, but on a well-insulated home the operating cost difference compounds over the life of the equipment.
Key Takeaways
A properly designed multi-zone HVAC system, built on accurate load calculations and variable-speed equipment, delivers independent comfort control and measurable energy savings across every zone in a home or building.
| Point | Details |
|---|---|
| Zone count by system type | Ducted systems typically manage 2–8 zones; ductless multi-splits commonly support up to five indoor units per condenser. |
| Load calculation is non-negotiable | Skipping Manual J risks oversizing equipment by 30–50%, causing short-cycling and poor humidity control. |
| Bypass dampers protect equipment | Retrofit zoning requires a bypass duct or variable-speed equipment to prevent static pressure damage when dampers close. |
| Energy savings up to 30% | The U.S. Department of Energy cites up to 30% energy reduction from conditioning only occupied zones. |
| Maintenance prevents cascade failures | Annual damper actuator inspection and filter changes preserve pressure balance across all zones. |