
HVAC commissioning in new buildings: a step-by-step guide
HVAC commissioning in new buildings: a step-by-step guide
HVAC commissioning in new commercial construction is one of the most misunderstood processes in the building industry. Too many project managers treat it as a final punch-list item, something done in the last two weeks before a certificate of occupancy. That assumption is expensive. The commissioning process is a quality-oriented discipline that spans design through occupancy, and when it starts late, the problems compound fast. This guide walks you through every phase, every role, and every critical decision point so your next New Jersey commercial project doesn’t leave money and performance on the table.
Table of Contents
- What is HVAC commissioning in new construction?
- Phases of HVAC commissioning: From design to occupancy
- Who manages HVAC commissioning? Roles and responsibilities
- Why commissioning matters: System integration, regulation, and performance
- Moisture, IAQ, and advanced considerations for new buildings
- The uncomfortable truth about HVAC commissioning most projects miss
- Get expert HVAC commissioning for your next New Jersey project
- Frequently asked questions
Key Takeaways
| Point | Details |
|---|---|
| Commissioning is comprehensive | It verifies, documents, and tests HVAC systems from design through occupancy, not just at equipment startup. |
| Early planning saves cost | Starting commissioning in the design phase prevents expensive coordination and performance issues later. |
| System integration is vital | Functional controls, BAS, and documentation are as critical as individual equipment checks. |
| Moisture and IAQ risk persists | Even in basic buildings, poor commissioning can lead to mold, humidity, and regulatory failures. |
| Codes enforce best practices | Commissioning is driven by industry standards and code for new commercial buildings in New Jersey. |
What is HVAC commissioning in new construction?
Let’s clear up a persistent misconception: commissioning is not startup. Startup is the moment a technician powers on a unit and confirms it runs. Commissioning is the full, documented process of verifying system performance against design, installation, and occupancy objectives before, during, and after construction.
That distinction matters enormously on a commercial project. A rooftop unit might run perfectly in isolation and still deliver inadequate ventilation when integrated with the building’s ductwork and controls. Without a structured commissioning process, that gap goes undetected until tenants complain.
Here is what genuine commissioning actually covers:
- Reviewing design documents and owner project requirements (OPR) early in the project
- Verifying equipment submittals and installation against specifications
- Functional performance testing of each system and subsystem
- Testing system integration, including building automation systems (BAS) and controls sequences
- Creating a comprehensive commissioning report with documented results
- Training facilities staff to operate and maintain the systems properly
“HVAC commissioning involves verifying the system meets all design, installation, and performance objectives.” This is not optional documentation. It is the standard against which every commercial system should be measured.
A check-the-box approach that skips design-phase involvement and jumps straight to a brief startup inspection will miss integration issues, performance gaps, and latent risks every single time. Commercial property managers who understand this from the outset set their projects up for long-term reliability.
Phases of HVAC commissioning: From design to occupancy
Now that you know what commissioning is, mapping the full lifecycle helps you plan realistic timelines and set contractor expectations. According to SITA-TAB, a standard commercial commissioning methodology spans 3 to 6 months, beginning in design and finishing after the building is occupied.
Here is how the phases break down for a typical New Jersey commercial project:
| Phase | Timing | Key deliverables |
|---|---|---|
| Pre-design | Before design begins | Owner project requirements (OPR), commissioning plan outline |
| Design review | During schematic and design development | Basis of design review, commissioning specification |
| Construction observation | During construction | Installation verification checklists, contractor pre-functional testing |
| Functional performance testing | Near substantial completion | Functional test procedures, test results, deficiency log |
| Documentation and training | At project closeout | Final commissioning report, O&M training, as-built records |
| Post-occupancy verification | 6 to 12 months after occupancy | Seasonal testing, deferred testing results, trend data review |
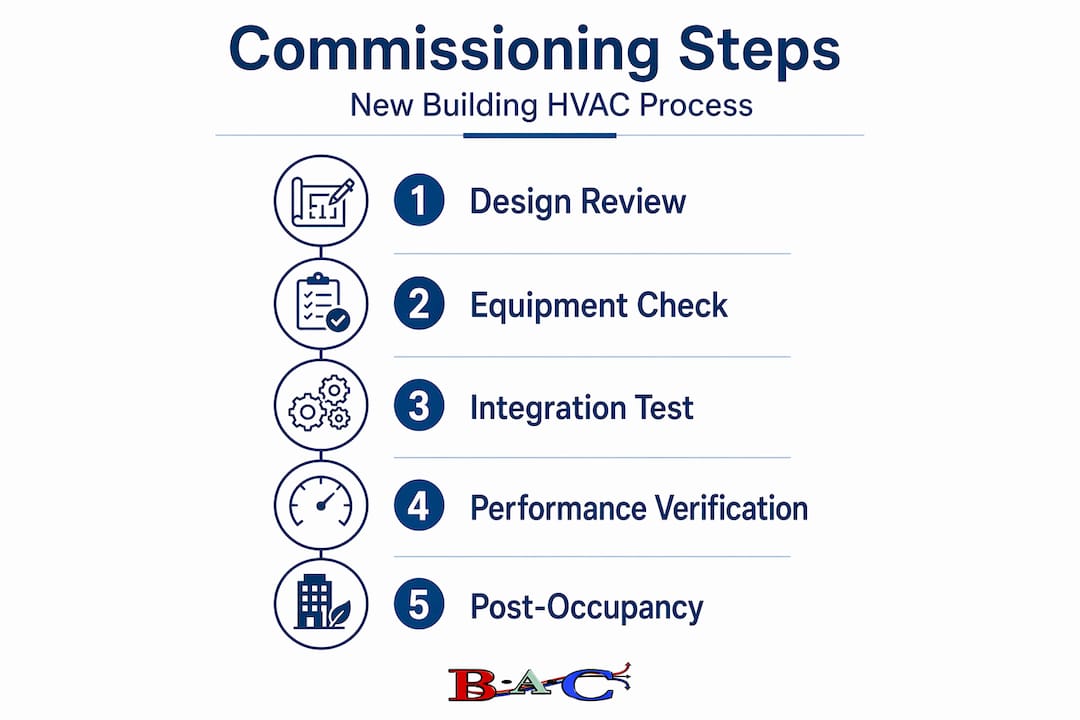
Here is how the process unfolds step by step:
- Define the owner project requirements (OPR) before a single drawing is produced. This document captures energy goals, comfort setpoints, code requirements, and system priorities. Everything measured later traces back to this baseline.
- Review the basis of design (BOD) created by the mechanical engineer to confirm the approach aligns with the OPR. Catching misalignments here costs almost nothing compared to catching them in the field.
- Develop the commissioning plan that details scope, schedules, responsibilities, and testing protocols for every system in scope.
- Conduct construction observations at key installation milestones. Inspecting ductwork before walls are closed in is far less expensive than opening them after.
- Execute pre-functional checklists before any functional testing begins. These confirm equipment is installed, connected, and ready to be tested.
- Run functional performance tests (FPT) that simulate real operating conditions, including occupied modes, unoccupied modes, economizer cycles, and emergency scenarios.
- Document, report, and train. The commissioning report is a legal and operational record. Facilities staff need hands-on training before they take over.
- Return for seasonal and post-occupancy verification, especially important in New Jersey where the swing between summer humidity and winter cold puts HVAC systems through very different demands.
Pro Tip: Build post-occupancy verification into your commissioning contract from day one. New Jersey summers are legitimately brutal for HVAC systems, and problems that don’t show up in a March test will surface fast in July.
Who manages HVAC commissioning? Roles and responsibilities
Understanding the process helps, but who actually drives commissioning in a new building project? The answer centers on one role: the Commissioning Authority, commonly abbreviated as CxA.
The CxA is an independent professional retained specifically to oversee and document the commissioning process. The CxA does not install equipment and does not manage construction. Their job is verification and accountability.
Key CxA responsibilities include:
- Developing the commissioning plan and specifications
- Coordinating schedules and checklists before performance testing begins
- Reviewing testing, adjusting, and balancing (TAB) plans to confirm air and water systems are balanced to design requirements
- Witnessing and documenting functional performance tests
- Managing the deficiency log and tracking resolution of every issue before closeout
- Issuing the final commissioning report to the owner
The CxA coordinates schedules and checklists, reviews TAB plans, and manages deficiency resolution throughout the project. They are the owner’s primary technical advocate during a phase where contractors are under pressure to close out and move on.
Beyond the CxA, here is how the rest of the team fits in:
- General contractor: Coordinates access, scheduling, and subcontractor participation in commissioning activities
- Mechanical contractor: Installs systems per specifications, completes pre-functional checklists, and participates in functional testing
- TAB agency: Performs air and water balancing and provides documented TAB reports before FPT begins
- Controls contractor: Programs and verifies control sequences, provides points lists, and troubleshoots BAS integration
- Owner or owner’s rep: Approves the OPR, participates in training, and formally accepts the commissioning report
Pro Tip: Hire your CxA during the design phase, not after the mechanical systems are installed. Late-hired commissioning authorities spend half their time reconstructing decisions that should have been documented from the start, and that costs you money.
Coordination between these parties is where most commissioning problems originate. When the TAB agency finishes balancing before the controls contractor has finalized sequences, the numbers in the TAB report may no longer reflect actual operating conditions by the time performance testing begins.
Why commissioning matters: System integration, regulation, and performance
With everyone’s roles defined, it’s time to understand the real stakes behind commissioning and the regulatory framework that surrounds it.
The most common and costly commissioning failures are not equipment failures. They are integration failures. A rooftop unit with a perfectly programmed control sequence can still cause serious performance problems if the BAS integration is incomplete or if the sequence conflicts with adjacent zone controllers.
Controls and BAS integration are not just equipment startup items. They are critical to whole-system function. When a chiller plant, AHU, and zone-level terminal units are all speaking to the same BAS but using conflicting sequences or setpoints, the result is wasted energy, comfort complaints, and expensive service calls after occupancy.
Here is how commissioned vs. non-commissioned projects typically compare:
| Factor | Properly commissioned | Skipped or minimal commissioning |
|---|---|---|
| Energy use at Year 1 | Near design intent | Often 15 to 30% above design |
| Comfort complaints | Minimal during first year | Frequent during first 6 to 18 months |
| BAS integration issues | Identified and resolved before occupancy | Discovered by occupants and facilities staff |
| Documentation | Complete and verified | Incomplete or missing |
| Code compliance | Confirmed during commissioning | Unknown until an inspection or incident |
On the regulatory side, commissioning requirements for new buildings are increasingly code-driven, with specific standards referenced for new construction projects. In New Jersey, commercial projects must comply with the New Jersey Uniform Construction Code, which adopts energy codes that reference commissioning requirements for HVAC systems above certain thresholds. LEED and ENERGY STAR certifications also carry detailed commissioning requirements that directly affect certification eligibility.
Consider these real-world consequences of skipping or shortcutting commissioning:
- Control sequence mismatches that cause simultaneous heating and cooling, burning energy and failing to maintain comfort
- Missing documentation that leaves your facilities team without reliable information for repairs or future system modifications
- TAB reports that don’t match actual operating conditions, making energy benchmarking impossible
- Regulatory non-compliance that surfaces during a code inspection or insurance claim
Commissioning is the mechanism through which you confirm that what was designed, specified, and installed actually performs the way your building and your tenants need it to perform. Without it, you’re accepting risk you can’t quantify.
Moisture, IAQ, and advanced considerations for new buildings
Beyond system checklists and codes, a thorough commissioning strategy addresses risks that are often invisible at turnover but extremely expensive once tenants are in place.
Moisture and indoor air quality (IAQ) are two of the most serious long-term risks in commercial buildings, and both are directly connected to commissioning quality. Missed commissioning steps can cause latent heat management failures, moisture accumulation, and mold growth even in systems that appear to function normally at startup.
New Jersey’s climate amplifies these risks. The state’s humid summers create significant latent heat loads, meaning your HVAC system needs to remove moisture from the air in addition to lowering temperature. A system that is not properly commissioned may keep occupants cool but fail to dehumidify adequately, creating conditions where mold growth begins inside walls, above ceilings, or inside ductwork.
Critical moisture and IAQ commissioning considerations include:
- Verifying latent capacity under actual New Jersey summer conditions, not just sensible cooling capacity from equipment schedules
- Testing outdoor air economizer controls to confirm the system doesn’t bring in unconditioned humid air during high-moisture weather periods
- Confirming exhaust and supply air balancing to maintain correct building pressurization, which directly affects how moisture moves through the building envelope
- Inspecting ductwork for installation defects that could allow condensation to accumulate in unconditioned spaces
Managing moisture in construction is a multi-system challenge, and HVAC commissioning is one of the primary lines of defense. When ductwork runs through unconditioned spaces or when fresh air intakes are improperly positioned, moisture problems can develop within the first operating season.
Even “simple” HVAC systems require careful commissioning when they’re operating in a climate like New Jersey’s. The assumption that a smaller building or a straightforward system doesn’t need a full commissioning process is one of the most expensive mistakes a project manager can make.
Pro Tip: Request IAQ baseline measurements as part of your commissioning scope. Having documented CO2, humidity, and ventilation rate data at occupancy creates a performance baseline that makes future troubleshooting far more efficient.
The uncomfortable truth about HVAC commissioning most projects miss
Here is something most commissioning guides don’t say directly: the problem isn’t that project managers don’t believe in commissioning. The problem is that commissioning is routinely treated as someone else’s responsibility until it’s too late for it to matter.
General contractors assume the mechanical contractor handles it. The mechanical contractor assumes startup equals commissioning. The owner’s rep assumes the certificate of occupancy means the systems were verified. By the time a CxA is actually retained, close-in has happened, above-ceiling access is gone, and the schedule leaves no room for real functional testing.
Early-stage planning is the critical differentiator. Projects that delay commissioning face expensive fixes after close-in, rework charges, and the worst possible outcome: a building that occupants find uncomfortable from day one, generating complaints and potential legal exposure before the warranty period is even over.
We’ve seen it happen on New Jersey projects where sophisticated systems were installed correctly but integrated poorly, and the commissioning process didn’t begin until three weeks before the opening date. Those three weeks became three months of post-occupancy callbacks, frustrated tenants, and controls reprogramming that could have been caught during design-phase review.
The real return on commissioning investment is not just energy savings. It is the avoidance of rework, litigation, and reputation damage. For a property manager overseeing multiple assets, a properly commissioned building is simply a less expensive building to operate and manage for the next 20 years.
System integration is where new builds consistently go wrong, and it is not something that can be patched with a service call after occupancy. The sequences, the BAS programming, the TAB results, and the equipment settings all have to work together from the first day of occupancy. The only way to confirm that is a structured, properly timed commissioning process.
Get expert HVAC commissioning for your next New Jersey project
If the process outlined in this guide sounds like exactly what your project needs, and you want a team that has been doing this in New Jersey since 1993, this is your next step.

Brighton Air Corp provides full-service HVAC commissioning solutions for commercial new construction projects across New Jersey, from design-phase planning through post-occupancy verification. Our team brings over 150 years of combined technician expertise to every project, and we understand the specific climate, code, and operational demands of New Jersey commercial buildings. Whether you’re overseeing a new office build, a retail center, or an industrial facility, we can review your commissioning plan, coordinate with your project team, and help you get to occupancy with systems that are documented, verified, and ready to perform. Contact us for a consultation and see what standards-driven commissioning looks like in practice.
Frequently asked questions
How early in a new building project should HVAC commissioning start?
HVAC commissioning should begin during the design phase to align system performance with your building goals and avoid late-stage problems. Early commissioning is critical to preventing expensive fixes after walls are closed.
Is commissioning HVAC required by code in New Jersey?
HVAC commissioning is often required or influenced by code and industry standards for commercial properties in New Jersey. Commissioning requirements for new buildings reference specific standards and apply based on building type and size.
What if my building only has basic HVAC equipment?
Even simple systems can have significant moisture and mold risks if commissioning isn’t thorough, especially in New Jersey’s humid climate. Missed commissioning steps cause latent heat and moisture problems regardless of system complexity.
Does commissioning include verification of system controls and BAS?
Yes, a full commissioning process tests all controls, building automation systems, and integration, not just equipment startup. Controls and BAS integration are among the most critical and commonly failed elements in new commercial builds.
How long does the commissioning process usually take?
The process typically spans 3 to 6 months, starting in the design phase and finishing after the building is occupied in commercial new construction.