
How to Integrate Smart HVAC Systems in New Builds
How to Integrate Smart HVAC Systems in New Builds
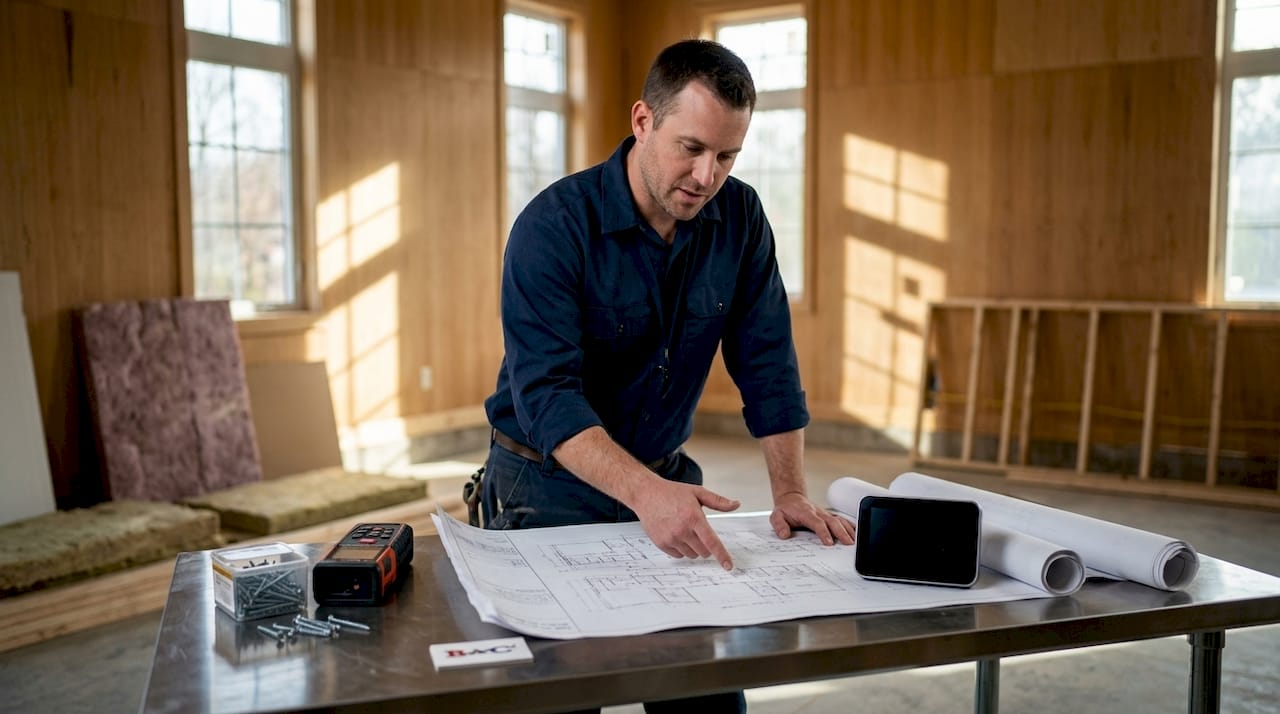
Smart HVAC integration is defined as the coordinated installation of intelligent heating, ventilation, and air conditioning controls during new construction to deliver automated, energy-efficient climate management. The industry term for this process is “intelligent HVAC design,” and it covers everything from duct routing to protocol-compatible thermostats. Builders and homeowners who plan to integrate smart HVAC system components in new builds gain a measurable advantage: zoned smart HVAC systems can cut energy consumption by up to 30% compared to standard homes. That number reflects real savings on utility bills, not just marketing claims. The key is starting early, coordinating trades, and selecting components that communicate with each other reliably.
What are the essential planning steps to integrate smart HVAC systems in new builds?
The single most important rule in smart HVAC integration is this: plan before you permit. HVAC mechanical planning must begin during the design and permit review phase, not after framing starts. Waiting until walls go up forces expensive workarounds and limits your options for duct routes, equipment placement, and control wiring.

Early collaboration between the architect, HVAC contractor, and smart home integrator produces better results than any single trade working alone. When these three parties align before framing, duct routes fit naturally within the structure, mechanical rooms land in logical spots, and control wiring gets captured in the permit drawings. Engaging smart home integrators early improves wiring accuracy and prevents errors that become expensive to fix once drywall is up.
The rough-in phase is your window of opportunity. After framing and before drywall, the HVAC contractor installs ducts, refrigerant lines, and control wiring. Miss this window and you face either tearing open finished walls or accepting a system that cannot support smart controls. Treating HVAC as a core design element from the start reduces construction friction and improves long-term comfort.
| Planning step | When it happens | Why it matters |
|---|---|---|
| Mechanical design and duct routing | Pre-permit design phase | Locks in equipment locations and airflow paths |
| Smart integrator coordination | Before framing | Captures all wiring paths in construction drawings |
| HVAC rough-in | After framing, before drywall | Installs ducts, refrigerant lines, and control wiring |
| Zoning damper placement | During rough-in | Enables room-level temperature control |
| Thermostat and sensor locations | Rough-in to trim-out | Determines control wire runs and device mounting |
Pro Tip: Ask your HVAC contractor to walk the framed structure with the smart integrator before any rough-in begins. One hour of coordination at this stage saves days of remediation later.
Which wiring requirements are critical for smart HVAC rough-in?
Wiring is where smart HVAC integration succeeds or fails. The most common and costly mistake builders make is skipping the C-wire. Pulling a C-wire to every thermostat location during rough-in costs almost nothing but guarantees compatibility with any smart thermostat on the market. Without it, you face adapter workarounds or full rewiring after the walls are closed.
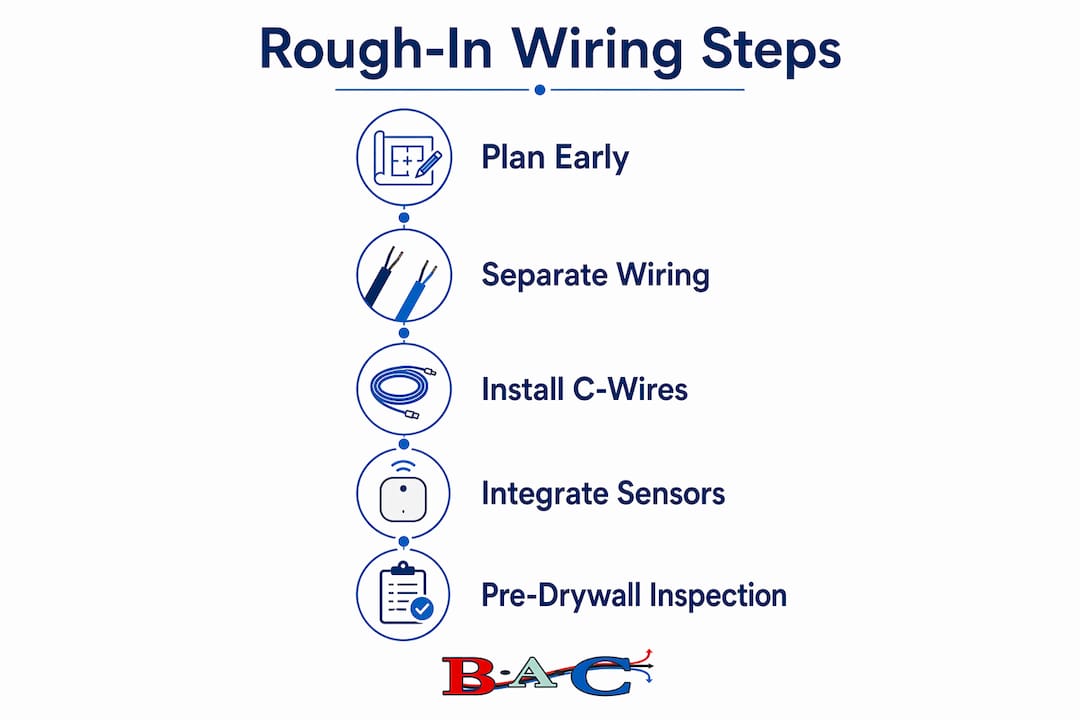
Separating low-voltage control wiring from high-voltage electrical lines is equally non-negotiable. Running them in parallel or through the same conduit creates electromagnetic interference that disrupts communication signals. The result is erratic thermostat behavior, dropped commands, and faults that are nearly impossible to diagnose after drywall goes up.
Beyond the C-wire and wire separation, a well-planned smart HVAC rough-in includes structured cabling for the control network. Ethernet drops near air handlers, dedicated conduit runs for communication cables, and labeled wire bundles at every junction point all reduce commissioning time and future service calls. The electrician, HVAC contractor, and smart integrator must coordinate their schedules so no trade works in isolation.
Wiring and infrastructure must-haves for smart HVAC rough-in:
- C-wire pulled to every thermostat location, regardless of thermostat brand
- Low-voltage control wires routed in separate conduit from 120V and 240V lines
- Ethernet drop within 10 feet of each air handler or zone controller
- Dedicated conduit runs for future communication cable upgrades
- Wire labels at both ends of every run before walls close
- Junction boxes sized for smart sensor wiring, not just standard switch boxes
- Conduit stubs in mechanical rooms for future gateway or controller additions
Pro Tip: Have the smart integrator inspect all rough-in wiring before the drywall crew arrives. A 30-minute walkthrough at this stage catches 90% of wiring errors before they become permanent problems.
How to select and install compatible smart HVAC components
Component selection determines whether your system stays current for 10 years or becomes obsolete in three. Smart HVAC components using open protocols like BACnet, Modbus, or Matter-enabled Thread devices provide real-time two-way communication and long-term flexibility. Avoid devices that rely on one-way infrared controls. They cannot confirm whether a command was received, which makes fault detection unreliable.
Zoning dampers and room-level sensors are the backbone of an energy-efficient HVAC system for new homes. Each zone gets its own damper, which opens or closes based on occupancy and temperature data from sensors in that room. This approach delivers comfort where people actually are, not just where the thermostat is mounted. For a deeper look at how central systems support zoning, the types of central AC systems guide covers the mechanical options available to builders in 2026.
Installation happens in two phases: rough-in and trim-out. During rough-in, dampers go into ductwork, sensors get wired, and control boards mount in the mechanical room. During trim-out, thermostats and sensor covers install, devices pair to the network, and the system receives its initial configuration. Skipping the trim-out configuration step is a common builder shortcut that leads to poorly calibrated zones and homeowner complaints.
Smart HVAC component selection and installation checklist:
- Confirm all thermostats support open protocols (Matter, BACnet, or Modbus) before ordering
- Select zoning dampers rated for the duct size and airflow volume in each zone
- Verify room sensors support two-way communication with the zone controller
- Install dampers and control boards during rough-in, before ductwork insulation
- Pull and label all sensor and thermostat wiring during rough-in
- Mount thermostats and sensor covers during trim-out, after painting is complete
- Pair each device to the network and confirm two-way communication before commissioning
- Document device locations, wire labels, and protocol settings for future service reference
Scalability matters as much as current performance. Choose a zone controller that supports more zones than you need today. Adding a zone later is straightforward when the controller has open slots. Replacing the controller because it maxed out is not.
What are the best practices for integrating HVAC into a smart home network?
A smart HVAC system does not operate in isolation. It shares a network with locks, lighting, security cameras, and other home automation devices. Mesh networks and dual-protocol gateways enable reliable communication between HVAC devices and the broader home automation ecosystem. A single Wi-Fi router rarely covers an entire new build without dead zones. Plan for a mesh network with nodes in the mechanical room, each floor, and any detached structure.
Communication gateways translate between protocols. A gateway that speaks both Zigbee and Wi-Fi, for example, lets a Zigbee-based zone sensor talk to a Wi-Fi-connected home automation hub. Thread-based devices using the Matter standard reduce the need for multiple gateways and improve reliability. Coordinating HVAC integration with other smart home systems, such as occupancy-based lighting that signals the HVAC to adjust when a room empties, multiplies the efficiency gains beyond what HVAC alone can achieve. Pairing this with home energy efficiency measures like exterior shading further reduces the load on the HVAC system.
Testing, adjusting, and balancing (TAB) after installation is the step most builders underestimate. TAB verifies that airflow matches design specifications, sensors read accurately, and the system responds correctly to commands. Skipping TAB produces a system that runs but underperforms, and the homeowner never knows what they are missing.
| Integration approach | Best for | Key limitation |
|---|---|---|
| Wi-Fi only | Small homes, simple zoning | Range limits, router dependency |
| Zigbee mesh with gateway | Multi-zone, mid-size homes | Requires gateway device |
| Thread/Matter devices | Future-ready new builds | Fewer device options currently |
| Hybrid mesh (Wi-Fi + Thread) | Large homes, complex automation | Higher upfront coordination cost |
Key Takeaways
Integrating a smart HVAC system in new construction requires early mechanical planning, correct rough-in wiring, open-protocol component selection, and TAB commissioning to achieve up to 30% energy savings.
| Point | Details |
|---|---|
| Plan before the permit | Start HVAC mechanical design during the permit phase to lock in duct routes and equipment locations. |
| Pull the C-wire at every location | A C-wire at each thermostat location during rough-in prevents costly retrofits and ensures universal compatibility. |
| Separate low and high voltage | Keep control wiring away from high-voltage lines to prevent interference and communication errors. |
| Use open-protocol components | BACnet, Modbus, and Matter-enabled devices provide two-way communication and long-term flexibility. |
| Commission with TAB | Testing, adjusting, and balancing after installation confirms sensor accuracy and full system performance. |
Why I think most builders get smart HVAC integration wrong
The biggest mistake I see on new construction projects is treating the HVAC system as a finish item. Builders schedule it the same way they schedule cabinet hardware, as something that gets sorted out near the end. Late HVAC planning produces noisy, inefficient systems and expensive callbacks after the homeowner moves in. I have seen this pattern repeat on projects of every size.
The efficiency gains from early design collaboration are real. When the HVAC contractor and smart integrator sit down with the architect before a single permit is filed, the duct routes are shorter, the equipment is right-sized, and the wiring is clean. The result is a system that actually hits those 30% energy reduction numbers instead of falling 15 points short because the ducts took three extra turns around a structural beam nobody accounted for.
Smart HVAC systems are genuinely more complex than conventional ones. That complexity pays off, but only when the trades coordinate. The homeowner who insists on the most advanced zoning system but hires three contractors who have never worked together is setting up for a frustrating commissioning process. My advice: find an HVAC contractor who has worked with your smart integrator before. That relationship is worth more than any individual product specification. For builders who want to understand how HVAC choices affect green building certification, the HVAC and green building guide is worth reading before the design phase begins.
Future-proofing is not optional. Run conduit stubs in every mechanical space. Install a zone controller with open capacity. Leave labeled wire pulls in walls where you think you might want sensors someday. The cost during construction is negligible. The cost of adding it later is not.
— John
Brightonaircorp: your partner for smart HVAC in new construction
Brightonaircorp has delivered expert HVAC design and installation across New Jersey since 1993, with over 150 years of combined technician experience across the team. That depth of knowledge matters most during new construction, when decisions made in the design phase shape how a home performs for decades.

Brightonaircorp coordinates directly with builders, architects, and smart home integrators to plan mechanical systems that support full smart HVAC integration from day one. The team handles everything from permit-phase mechanical design to rough-in wiring, component installation, and final commissioning. Homeowners and builders who want a system that performs as designed, not just as installed, can request a free estimate and get a personalized plan before construction begins.
FAQ
What does it cost to add a C-wire during rough-in?
Pulling a C-wire to each thermostat location during rough-in adds minimal cost to the overall project. Retrofitting it after drywall installation is significantly more expensive and may require wall repairs.
Which protocols work best for smart HVAC in new homes?
Matter-enabled Thread devices, BACnet, and Modbus are the most reliable choices for new construction. They support two-way communication, real-time data, and long-term compatibility with future devices.
When should the smart integrator join the project?
The smart integrator should join before framing begins. Early involvement ensures all wiring paths appear in construction drawings and reduces errors during rough-in.
Can smart HVAC systems integrate with other home automation devices?
Yes. Smart HVAC systems connect with lighting, occupancy sensors, locks, and security systems through shared gateways and mesh networks, which increases overall energy efficiency.
How much energy can a smart zoned HVAC system save?
Smart, zoned HVAC systems in new builds can reduce energy consumption by up to 30%, with advanced integrations reaching 32% efficiency gains compared to standard homes.